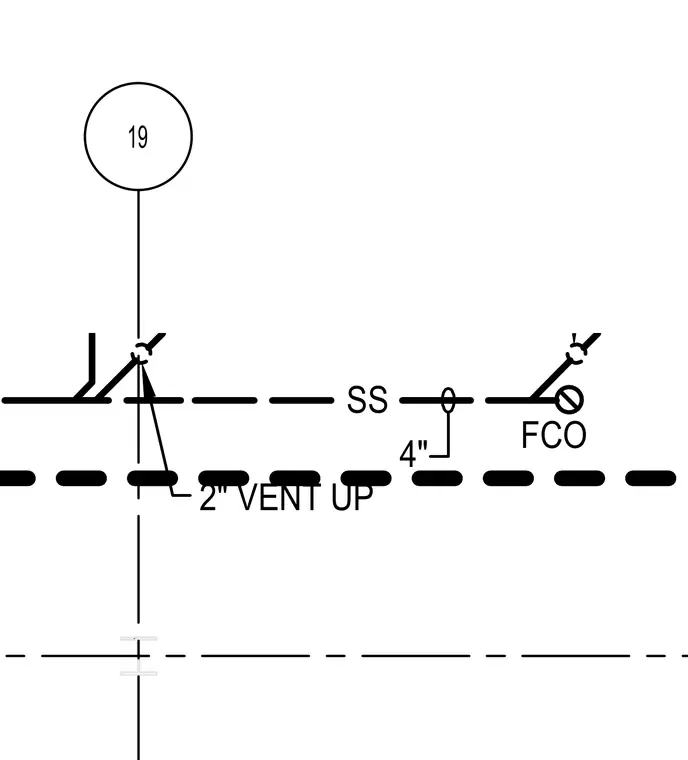
A four-inch sanitary sewer line connects to a cleanout alongside a two-inch vent extending upward. The piping configuration accommodates sanitary waste drainage and proper system venting.
Members view this detail in full resolution, download the CAD files (SVG, PDF), and can adapt it in the built-in CAD editor — export DXF, DWG, or PDF.
Start membership