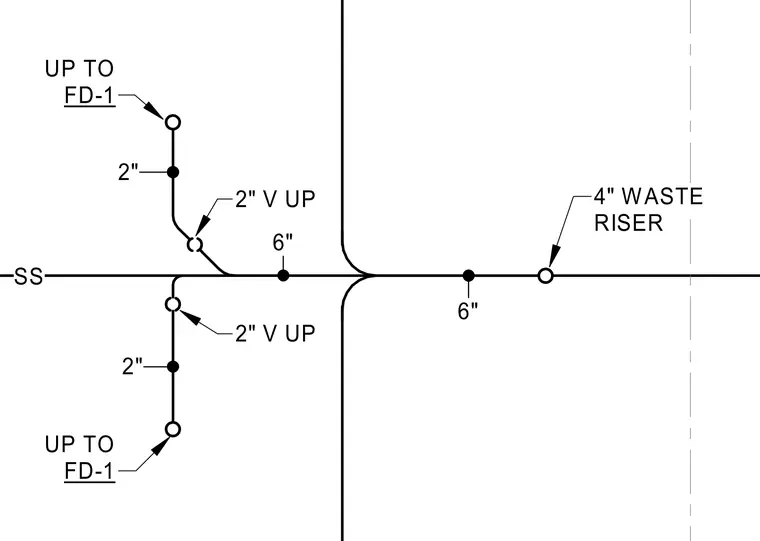
A 4-inch sanitary waste riser connects to a horizontal sanitary sewer line that branches out to serve two 2-inch floor drains. Two-inch vertical vent lines tie into the branch piping upstream of the floor drain connections.
Members view this detail in full resolution, download the CAD files (SVG, PDF), and can adapt it in the built-in CAD editor — export DXF, DWG, or PDF.
Start membership