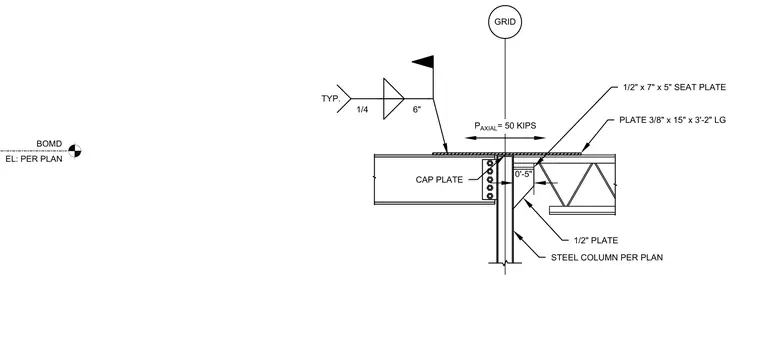
A structural steel beam and open-web joist frame into a steel column sized per plan with a design axial load of 50 kips. The column features a cap plate welded at the top, supporting a continuous plate measuring 3/8 inch by 15 inches by 3 feet 2 inches long. A 1/2-inch by 7-inch by 5-inch seat plate with an underlying 1/2-inch stiffener plate supports the joist. Fillet welds of 1/4-inch size at 6-inch spacing secure the connection elements.
PLATE 3/8" x 15" x 3'-2" LG 0'-5" 1/2" PLATE 1/4 6" GRID CAP PLATE 1/2" x 7" x 5" SEAT PLATE STEEL COLUMN PER PLAN P AXIAL = 50 KIPS TYP. BOMD EL: PER PLAN
Members view this detail in full resolution, download the CAD files (SVG, PDF), and can adapt it in the built-in CAD editor — export DXF, DWG, or PDF.
Start membership