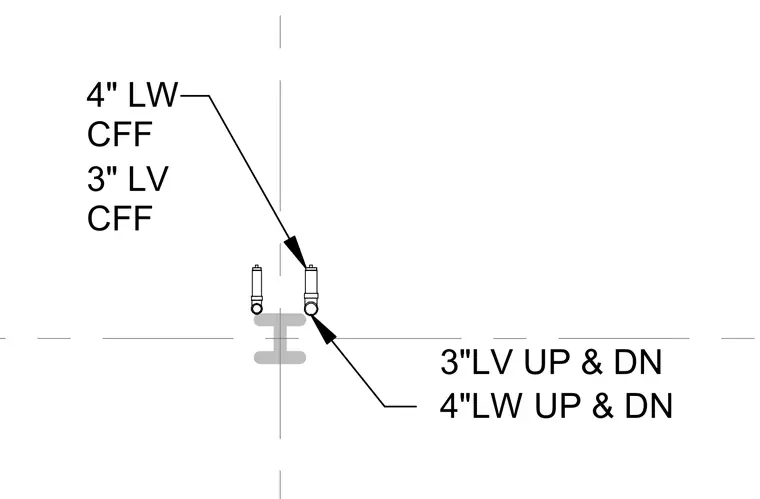
Four-inch lightweight waste and three-inch lightweight vent pipes run vertically up and down with cleanouts. The piping system is detailed with three-inch liquid waste continuing up and down alongside four-inch liquid waste lines. The layout indicates the spatial coordination between plumbing runs and structural members.
Members view this detail in full resolution, download the CAD files (SVG, PDF), and can adapt it in the built-in CAD editor — export DXF, DWG, or PDF.
Start membership