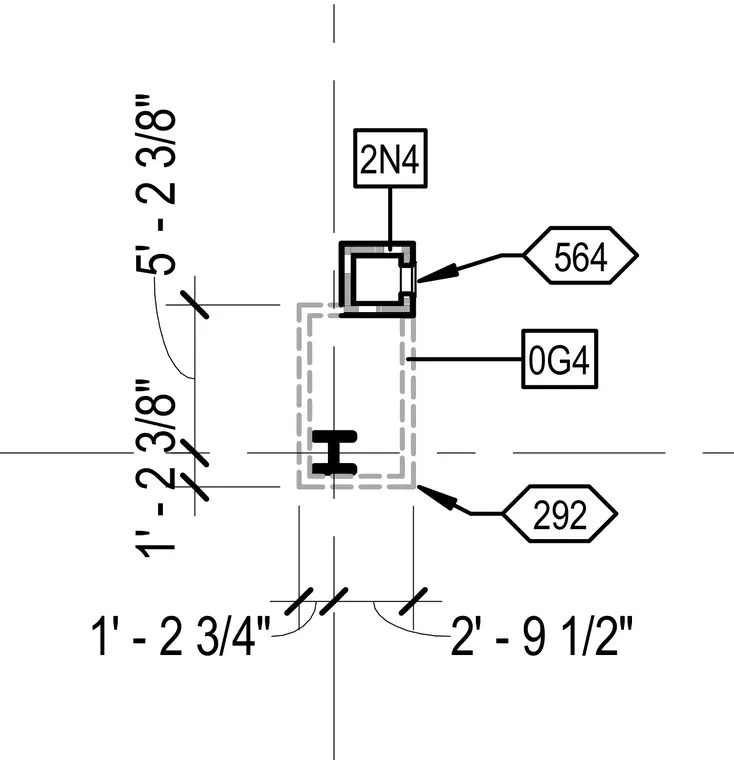
This drawing outlines a structural framework layout with specific horizontal and vertical dimensions. A primary member is positioned on a grid line with precise offsets of 1 foot 2-3/4 inches and 2 feet 9-1/2 inches. Vertical positioning is defined by dimensions of 1 foot 2-3/8 inches and 5 feet 2-3/8 inches between reference points. Reference tags 2N4, 564, 0G4, and 292 coordinate components across the plumbing and structural layout.
Members view this detail in full resolution, download the CAD files (SVG, PDF), and can adapt it in the built-in CAD editor — export DXF, DWG, or PDF.
Start membership