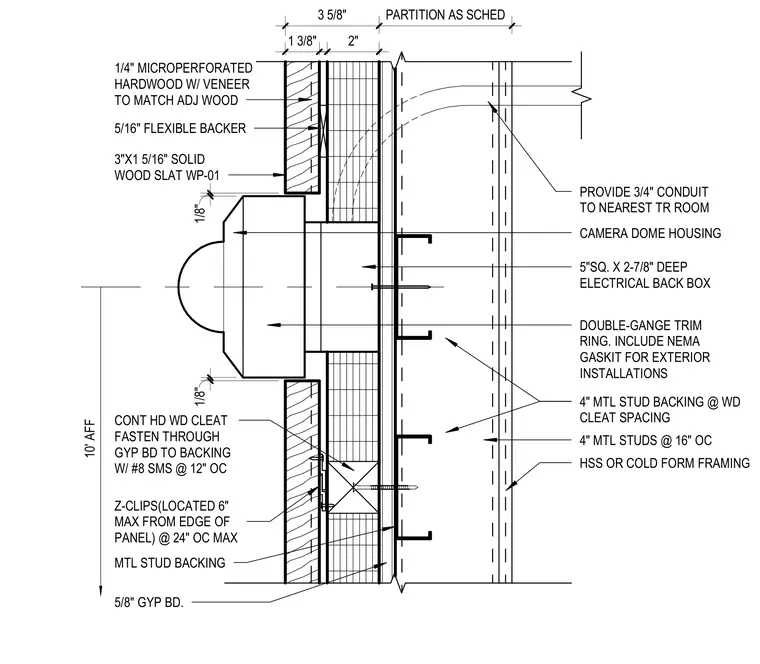
A camera dome housing integrates into a wood slat wall assembly mounted ten feet above finished floor. A five-inch square by two-and-seven-eighths-inch deep electrical back box with a double-gang trim ring and NEMA gasket houses the wiring, connected via a three-quarter-inch conduit routed to the nearest telecommunications room. The surrounding finish consists of three-by-one-and-five-sixteenth-inch solid wood slats WP-01 backed by a one-quarter-inch microperforated hardwood with veneer and five-sixteenth-inch flexible backer. A continuous hardwood wood cleat is fastened through five-eighths-inch gypsum board to metal stud backing using number eight sheet metal screws at twelve inches on center. The primary substrate comprises four-inch metal studs at sixteen inches on center backed by hollow structural sections or cold-formed framing, with Z-clips located a maximum of six inches from the edge of the panel at twenty-four inches on center maximum.
10' AFF CAMERA DOME HOUSING 5"SQ. X 2-7/8" DEEP ELECTRICAL BACK BOX DOUBLE-GANGE TRIM RING. INCLUDE NEMA GASKIT FOR EXTERIOR INSTALLATIONS 5/8" GYP BD. 4" MTL STUDS @ 16" OC HSS OR COLD FORM FRAMING Z-CLIPS(LOCATED 6" MAX FROM EDGE OF PANEL) @ 24" OC MAX 4" MTL STUD BACKING @ WD CLEAT SPACING PROVIDE 3/4" CONDUIT TO NEAREST TR ROOM 3 5/8" PARTITION AS SCHED MTL STUD BACKING 3"X1 5/16" SOLID WOOD SLAT WP-01 CONT HD WD CLEAT FASTEN THROUGH GYP BD TO BACKING W/ #8 SMS @ 12" OC 5/16" FLEXIBLE BACKER 1/4" MICROPERFORATED HARDWOOD W/ VENEER TO MATCH ADJ WOOD 1 3/8" 2" 1/8" 1/8"
Members view this detail in full resolution, download the CAD files (SVG, PDF), and can adapt it in the built-in CAD editor — export DXF, DWG, or PDF.
Start membership