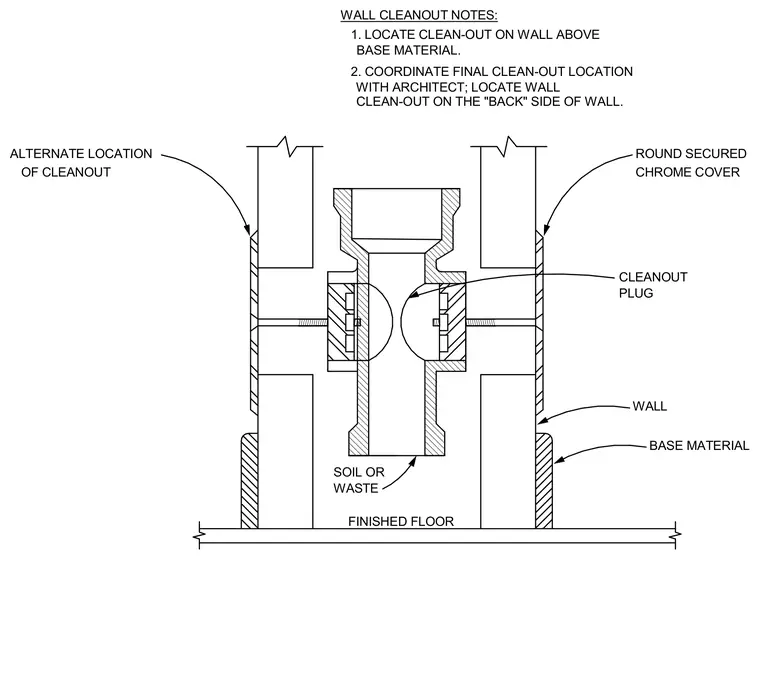
A soil or waste piping stack is routed vertically within a wall cavity above the finished floor, housing a cleanout plug accessible from the back side of the wall. A round secured chrome cover plate conceals the cleanout opening on the wall surface above the base material, with an alternate location shown on the opposing wall face. The cleanout location is coordinated with the architect and positioned above the base material.
FINISHED FLOOR 2. COORDINATE FINAL CLEAN-OUT LOCATION WITH ARCHITECT; LOCATE WALL 1. LOCATE CLEAN-OUT ON WALL ABOVE BASE MATERIAL. WALL CLEANOUT NOTES: CLEAN-OUT ON THE "BACK" SIDE OF WALL. CLEANOUT PLUG SOIL OR WASTE WALL CHROME COVER ROUND SECURED BASE MATERIAL OF CLEANOUT ALTERNATE LOCATION
Members view this detail in full resolution, download the CAD files (SVG, PDF), and can adapt it in the built-in CAD editor — export DXF, DWG, or PDF.
Start membership