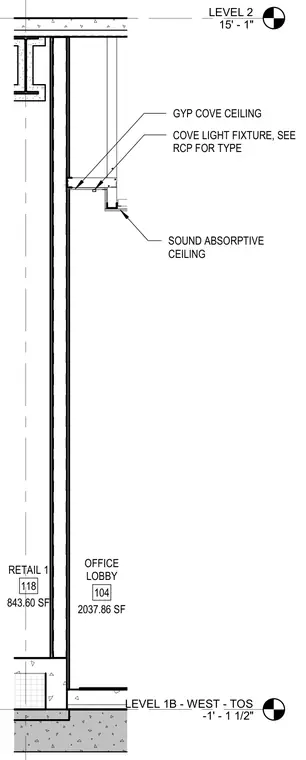
A sound absorptive ceiling terminates adjacent to a gypsum cove ceiling with an integrated cove light fixture. The assembly is bounded vertically between Level 1B and Level 2, spanning an office lobby and retail space. Framing and light fixture types are coordinated with the reflected ceiling plan.
LEVEL 2 15' - 1" LEVEL 1B - WEST - TOS -1' - 1 1/2" SOUND ABSORPTIVE CEILING GYP COVE CEILING COVE LIGHT FIXTURE, SEE RCP FOR TYPE OFFICE LOBBY 104 2037.86 SF RETAIL 1 118 843.60 SF
Members view this detail in full resolution, download the CAD files (SVG, PDF), and can adapt it in the built-in CAD editor — export DXF, DWG, or PDF.
Start membership