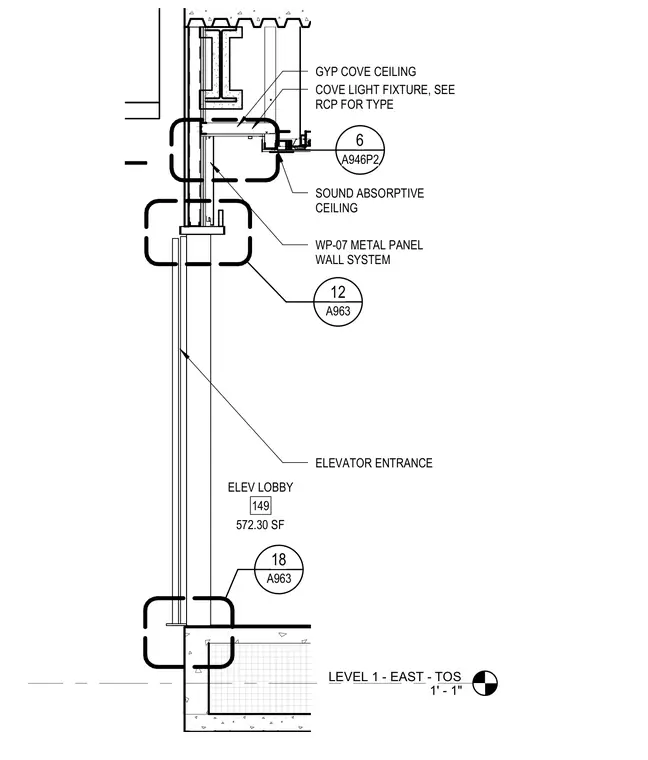
A vertical wall section shows an elevator entrance elevation extending up to a gypsum cove ceiling and sound absorptive ceiling assembly at Level 1. A WP-07 metal panel wall system forms the exterior cladding interface. The gypsum cove ceiling integrates a cove light fixture sized per the reflected ceiling plan. Multiple detail reference callouts link the assembly to sheets A946P2 and A963 for adjacent conditions.
LEVEL 1 - EAST - TOS 1' - 1" 6 A946P2 SOUND ABSORPTIVE CEILING GYP COVE CEILING COVE LIGHT FIXTURE, SEE RCP FOR TYPE WP-07 METAL PANEL WALL SYSTEM ELEVATOR ENTRANCE 12 A963 18 A963 ELEV LOBBY 149 572.30 SF
Members view this detail in full resolution, download the CAD files (SVG, PDF), and can adapt it in the built-in CAD editor — export DXF, DWG, or PDF.
Start membership