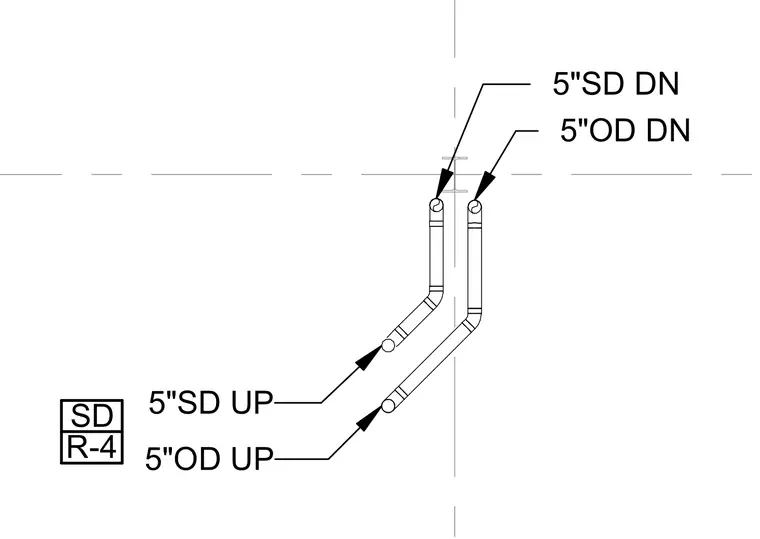
A five-inch storm drain and a five-inch overflow drain offset vertically with labeled up and down riser connections. The piping layout incorporates forty-five-degree fittings to route the lines around structural elements. Each pipe run is explicitly tagged with diameter and flow direction indicators.
Members view this detail in full resolution, download the CAD files (SVG, PDF), and can adapt it in the built-in CAD editor — export DXF, DWG, or PDF.
Start membership