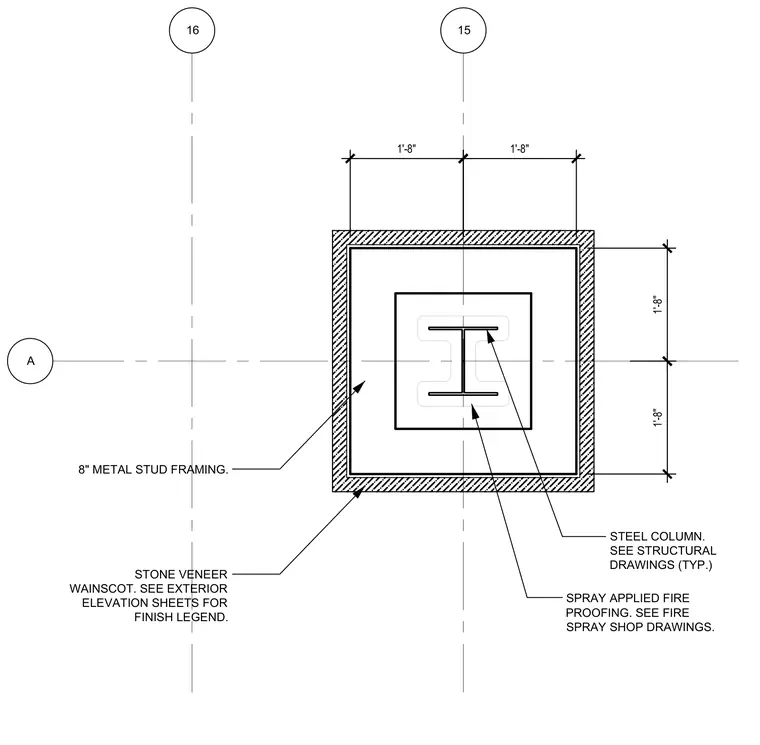
An enlarged plan view details a structural steel column centered on grid lines 15, 16, and A. The structural member is wrapped in spray-applied fireproofing as specified in structural and fire spray shop drawings. Surrounding the fireproofed column is eight-inch metal stud framing spaced one foot eight inches from the grid lines. The exterior boundary features a stone veneer wainscot matching the exterior elevation finish legend.
A 15 16 STEEL COLUMN. SEE STRUCTURAL DRAWINGS (TYP.) STONE VENEER WAINSCOT. SEE EXTERIOR ELEVATION SHEETS FOR FINISH LEGEND. SPRAY APPLIED FIRE PROOFING. SEE FIRE SPRAY SHOP DRAWINGS. 1'-8" 1'-8" 1'-8" 1'-8" 8" METAL STUD FRAMING.
Members view this detail in full resolution, download the CAD files (SVG, PDF), and can adapt it in the built-in CAD editor — export DXF, DWG, or PDF.
Start membership