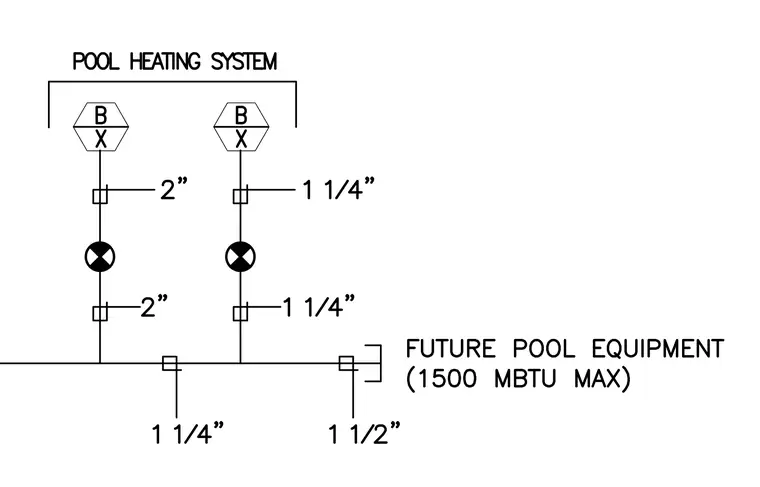
This piping schematic outlines the pool heating system connections with pipe sizes of two inches, one and one-quarter inches, and one and one-half inches. Inline valves and flow connections link the main distribution line to the pool heating equipment. A branch stub is designated for future pool equipment with a maximum capacity of fifteen hundred MBTU. The diagram provides clear sizing metrics for each pipe segment within the plumbing layout.
Members view this detail in full resolution, download the CAD files (SVG, PDF), and can adapt it in the built-in CAD editor — export DXF, DWG, or PDF.
Start membership