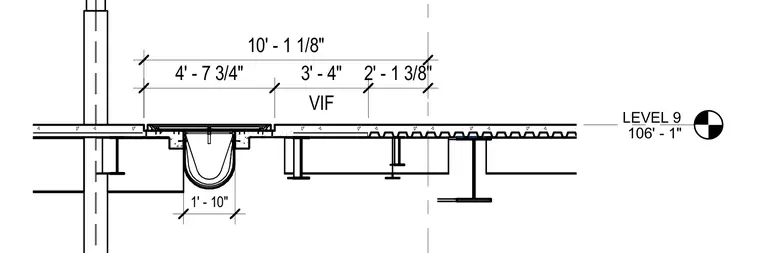
Level 9 floor assembly at 106 feet 1 inch elevation featuring a recessed plumbing trench drain set within a concrete slab on metal deck and steel framing. The trench drain is positioned with dimensional clearances of 4 feet 7 3/4 inches, 3 feet 4 inches, and 2 feet 1 3/8 inches verify in field. The structural support includes wide-flange steel beams and metal decking beneath the concrete floor plate.
Members view this detail in full resolution, download the CAD files (SVG, PDF), and can adapt it in the built-in CAD editor — export DXF, DWG, or PDF.
Start membership