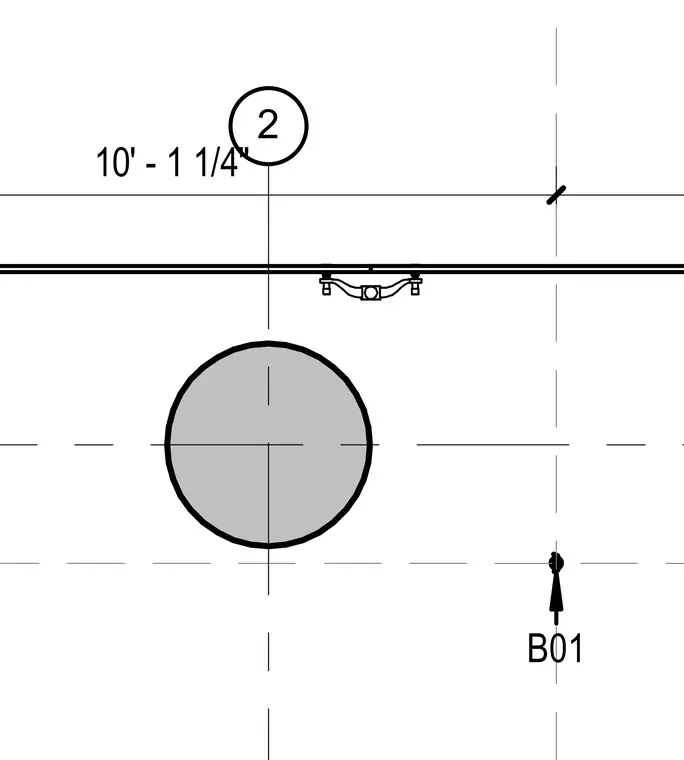
A suspended plumbing pipe hanger assembly is positioned at a vertical elevation of ten feet one and one-quarter inches. The pipe layout includes concentric centerlines and alignment markers referencing drawing tag B01. The support hardware is shown mounted beneath a horizontal structural framing element.
Members view this detail in full resolution, download the CAD files (SVG, PDF), and can adapt it in the built-in CAD editor — export DXF, DWG, or PDF.
Start membership