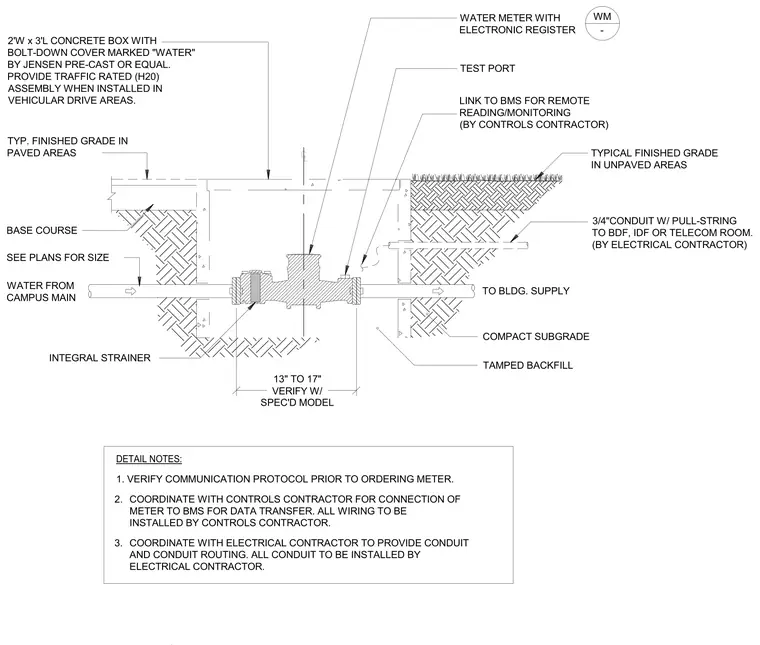
Water service enters from the campus main through a base course and feeds into an integral strainer followed by a water meter with an electronic register measuring thirteen to seventeen inches. A test port is included downstream before the line continues to the building supply. The entire meter assembly sits within a two-foot by three-foot precast concrete box with a bolt-down cover marked water, providing traffic-rated H20 assemblies when installed in vehicular drive areas. A three-quarter-inch conduit with a pull-string runs to the telecommunication or main distribution frame room by the electrical contractor, while a link to the building management system for remote reading and monitoring is provided by the controls contractor. The installation accommodates both paved and unpaved finished grades over compacted subgrade and tamped backfill.
BASE COURSE WATER FROM CAMPUS MAIN TYP. FINISHED GRADE IN PAVED AREAS INTEGRAL STRAINER TO BLDG. SUPPLY SEE PLANS FOR SIZE 3/4"CONDUIT W/ PULL-STRING TO BDF, IDF OR TELECOM ROOM. (BY ELECTRICAL CONTRACTOR) TEST PORT 2'W x 3'L CONCRETE BOX WITH BOLT-DOWN COVER MARKED "WATER" BY JENSEN PRE-CAST OR EQUAL. PROVIDE TRAFFIC RATED (H20) ASSEMBLY WHEN INSTALLED IN VEHICULAR DRIVE AREAS. DETAIL NOTES: 1. VERIFY COMMUNICATION PROTOCOL PRIOR TO ORDERING METER. COORDINATE WITH CONTROLS CONTRACTOR FOR CONNECTION OF METER TO BMS FOR DATA TRANSFER. ALL WIRING TO BE INSTALLED BY CONTROLS CONTRACTOR. 2. LINK TO BMS FOR REMOTE READING/MONITORING (BY CONTROLS CONTRACTOR) COORDINATE WITH ELECTRICAL CONTRACTOR TO PROVIDE CONDUIT AND CONDUIT ROUTING. ALL CONDUIT TO BE INSTALLED BY ELECTRICAL CONTRACTOR. 3. WATER METER WITH ELECTRONIC REGISTER 13" TO 17" VERIFY W/ SPEC'D MODEL TYPICAL FINISHED GRADE IN UNPAVED AREAS COMPACT SUBGRADE TAMPED BACKFILL WM - CL
Members view this detail in full resolution, download the CAD files (SVG, PDF), and can adapt it in the built-in CAD editor — export DXF, DWG, or PDF.
Start membership