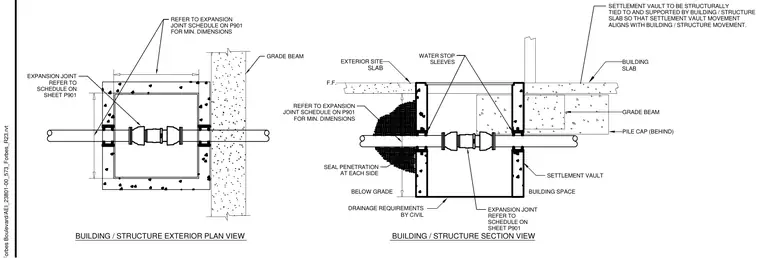
A plumbing settlement vault integrates with the building foundation and slab, featuring plan and section views. The settlement vault structurally ties to and is supported by the building slab to ensure vault movement aligns with the primary structure. Water stop sleeves seal penetrations below grade at each side of the vault. Expansion joints are incorporated and sized per the schedule on sheet P901. Drainage requirements outside the vault are handled by civil engineering.
BUILDING SLAB GRADE BEAM PILE CAP (BEHIND) EXTERIOR SITE SLAB SETTLEMENT VAULT DRAINAGE REQUIREMENTS BY CIVIL SETTLEMENT VAULT TO BE STRUCTURALLY TIED TO AND SUPPORTED BY BUILDING / STRUCTURE SLAB SO THAT SETTLEMENT VAULT MOVEMENT ALIGNS WITH BUILDING / STRUCTURE MOVEMENT. WATER STOP SLEEVES BELOW GRADE SEAL PENETRATION AT EACH SIDE BUILDING SPACE EXPANSION JOINT REFER TO SCHEDULE ON SHEET P901 REFER TO EXPANSION JOINT SCHEDULE ON P901 FOR MIN. DIMENSIONS EXPANSION JOINT REFER TO SCHEDULE ON SHEET P901 REFER TO EXPANSION JOINT SCHEDULE ON P901 FOR MIN. DIMENSIONS GRADE BEAM BUILDING / STRUCTURE EXTERIOR PLAN VIEW BUILDING / STRUCTURE SECTION VIEW F.F.
Members view this detail in full resolution, download the CAD files (SVG, PDF), and can adapt it in the built-in CAD editor — export DXF, DWG, or PDF.
Start membership