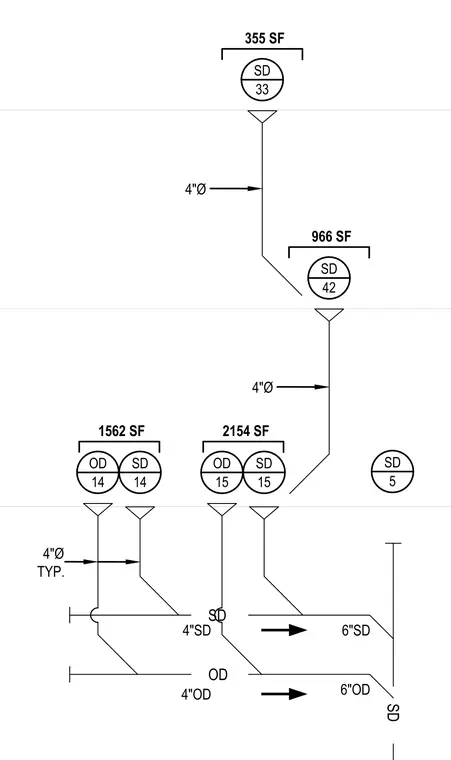
This diagram details the storm drainage and overflow drainage riser configuration for high roof areas. Vertical piping is sized at 4-inch diameter typically, connecting to roof drains with designated drainage areas of 355 square feet, 966 square feet, 1562 square feet, and 2154 square feet. Horizontal collector mains transition to 6-inch storm drainage and overflow piping. Drain tags and flow direction arrows are provided throughout the riser network.
SD 5 SD SD 14 OD 14 6"SD 4"SD 4"OD SD 15 SD OD 6"OD OD 15 SD 42 SD 33 1562 SF 2154 SF 966 SF 355 SF 4"Ø 4"Ø 4"Ø TYP.
Members view this detail in full resolution, download the CAD files (SVG, PDF), and can adapt it in the built-in CAD editor — export DXF, DWG, or PDF.
Start membership