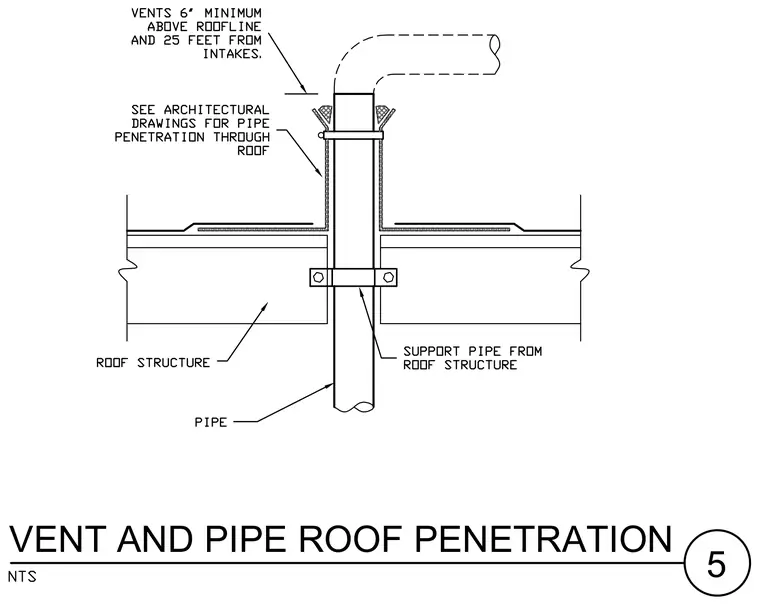
A vertical pipe penetrates the roof structure with a protective flashing sleeve and counterflashing assembly. The pipe is secured below the roof deck by a support clamp anchored directly to the roof structure. Vents must extend a minimum of six inches above the roofline and twenty-five feet from air intakes. Architectural drawings should be referenced for specific pipe penetration requirements through the roof assembly.
Members view this detail in full resolution, download the CAD files (SVG, PDF), and can adapt it in the built-in CAD editor — export DXF, DWG, or PDF.
Start membership