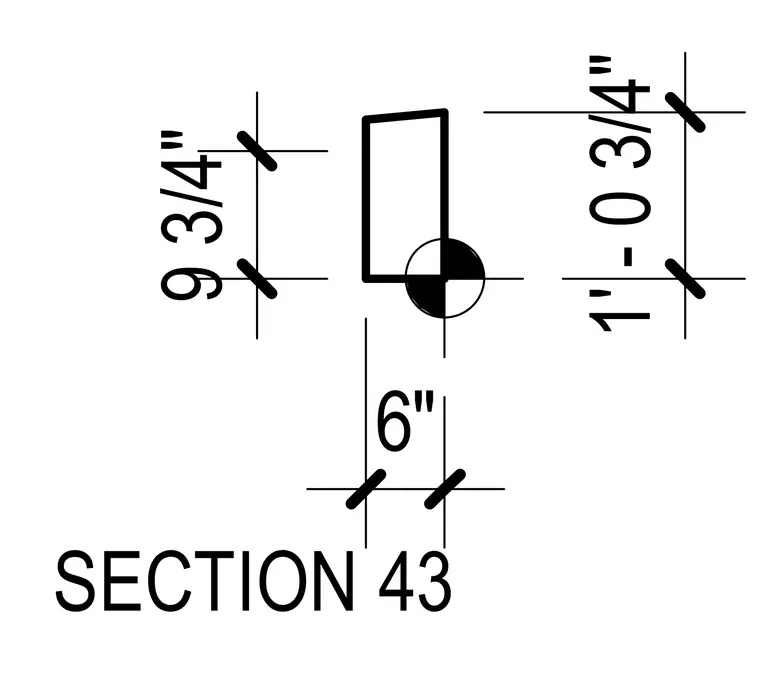
This drawing provides vertical and horizontal dimensions for a building component labeled Section 43. The vertical dimension measures nine and three-quarters inches on one side and one foot and three-quarters of an inch on the other. A horizontal clearance dimension of six inches is indicated below the element.
Members view this detail in full resolution, download the CAD files (SVG, PDF), and can adapt it in the built-in CAD editor — export DXF, DWG, or PDF.
Start membership