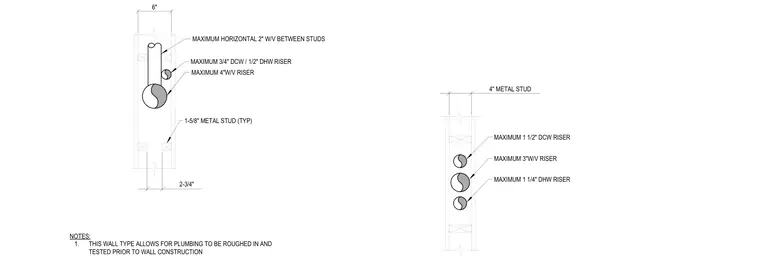
Plumbing pipes are routed within a six-inch dual metal stud wall framing assembly. The cavity accommodates cold water, hot water, and waste-vent risers with specified maximum diameters between studs. Framing consists of typical metal studs spaced to allow rough-in and testing prior to completing wall construction.
4" METAL STUD MAXIMUM 3"W/V RISER MAXIMUM 1 1/2" DCW RISER MAXIMUM 1 1/4" DHW RISER MAXIMUM 4"W/V RISER 6" 2-3/4" 1-5/8" METAL STUD (TYP) MAXIMUM HORIZONTAL 2" W/V BETWEEN STUDS NOTES: 1. THIS WALL TYPE ALLOWS FOR PLUMBING TO BE ROUGHED IN AND TESTED PRIOR TO WALL CONSTRUCTION MAXIMUM 3/4" DCW / 1/2" DHW RISER
Members view this detail in full resolution, download the CAD files (SVG, PDF), and can adapt it in the built-in CAD editor — export DXF, DWG, or PDF.
Start membership