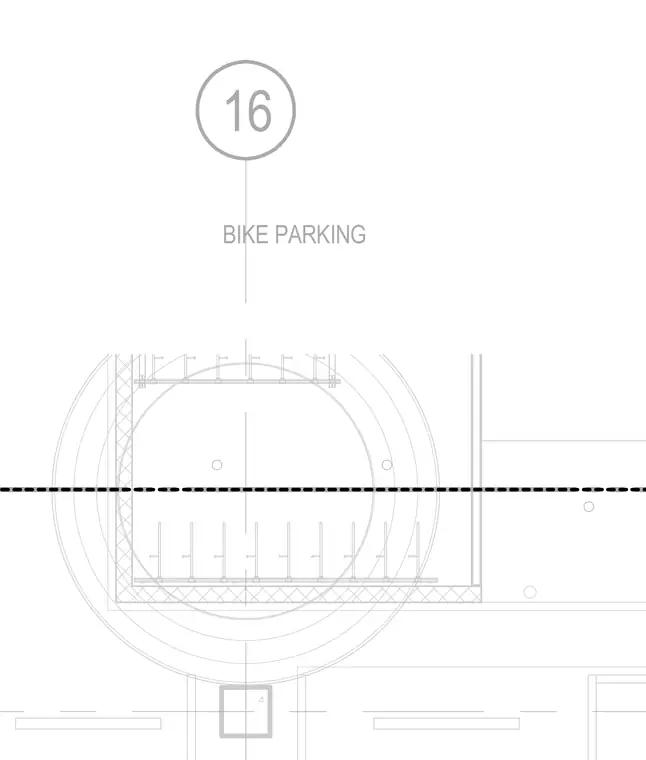
Plan layout detailing a designated bicycle parking area bounded by exterior walls and partitions. Individual bike racks are arranged linearly along the partition wall within a circular enclosure. The drawing provides spatial coordination for bicycle storage fixtures and surrounding architectural elements.
Members view this detail in full resolution, download the CAD files (SVG, PDF), and can adapt it in the built-in CAD editor — export DXF, DWG, or PDF.
Start membership