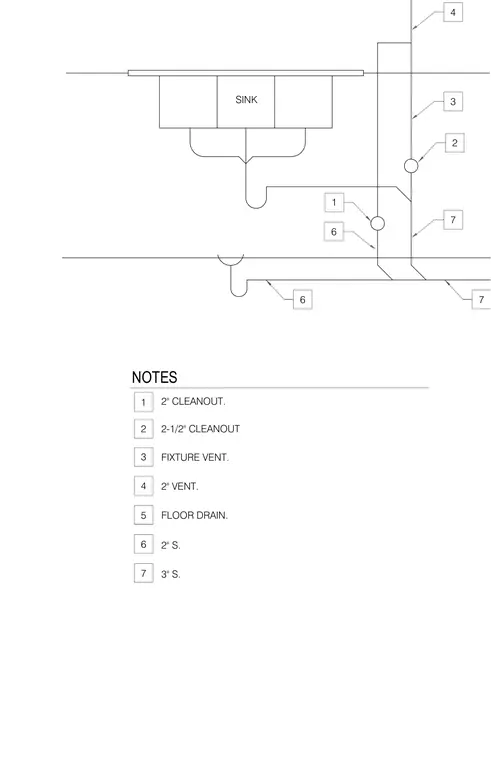
A kitchen sink waste and vent layout featuring a 2-inch cleanout and a 2-1/2-inch fixture vent. The assembly connects to a 2-inch vent pipe, a 2-inch sanitary line, and a 3-inch sanitary line. A floor drain is incorporated into the system layout.
NOTES 2" CLEANOUT. 2-1/2" CLEANOUT FIXTURE VENT. 2" VENT. 1 2 3 4 SINK FLOOR DRAIN. 5 1 2 3 4 6 2" S. 7 3" S. 6 7 7 6
Members view this detail in full resolution, download the CAD files (SVG, PDF), and can adapt it in the built-in CAD editor — export DXF, DWG, or PDF.
Start membership