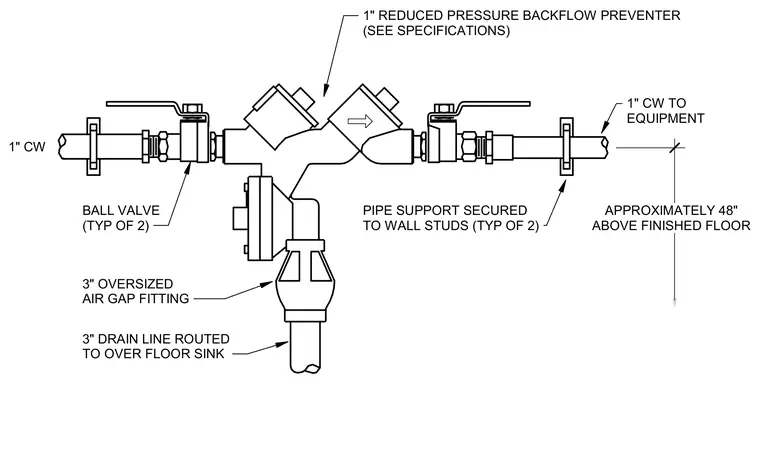
A 1-inch cold water supply line is routed through two ball valves and secured with pipe supports attached to wall studs. A 1-inch reduced pressure backflow preventer is installed inline, positioned approximately 48 inches above the finished floor. The relief valve discharges through a 3-inch oversized air gap fitting into a 3-inch drain line routed to an over-floor sink.
BALL VALVE (TYP OF 2) 3" OVERSIZED AIR GAP FITTING 1" CW 3" DRAIN LINE ROUTED TO OVER FLOOR SINK PIPE SUPPORT SECURED TO WALL STUDS (TYP OF 2) 1" REDUCED PRESSURE BACKFLOW PREVENTER (SEE SPECIFICATIONS) 1" CW TO EQUIPMENT APPROXIMATELY 48" ABOVE FINISHED FLOOR
Members view this detail in full resolution, download the CAD files (SVG, PDF), and can adapt it in the built-in CAD editor — export DXF, DWG, or PDF.
Start membership