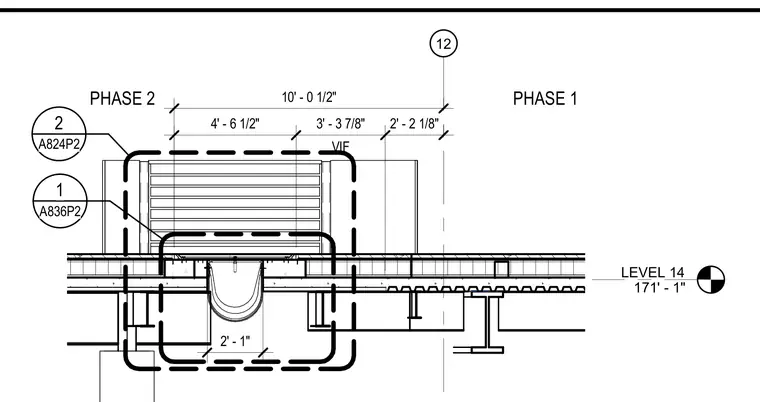
Building section at Level 14 establishes the 171 foot 1 inch elevation for Phase 2 and Phase 1 construction zones. Horizontal dimensions detail spacings of 4 feet 6 1/2 inches, 3 feet 3 7/8 inches, and 2 feet 2 1/8 inches with verify-in-field notes. Structural framing and recessed plumbing trench elements are dimensioned at 2 feet 1 inch across the phase boundary line.
LEVEL 14 171' - 1" 12 PHASE 1 PHASE 2 4' - 6 1/2" VIF 3' - 3 7/8" 2' - 2 1/8" 10' - 0 1/2" 1 A836P2 2' - 1" 2 A824P2
Members view this detail in full resolution, download the CAD files (SVG, PDF), and can adapt it in the built-in CAD editor — export DXF, DWG, or PDF.
Start membership