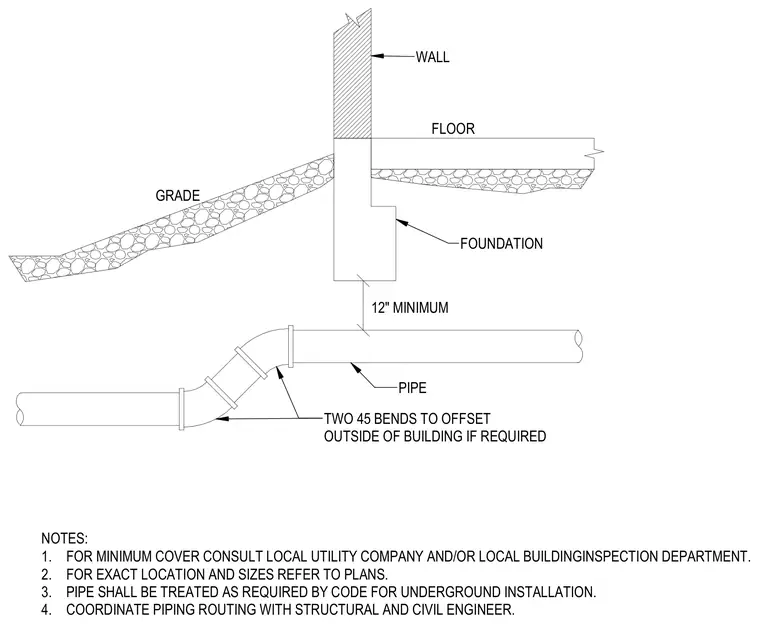
Underground piping runs beneath the concrete foundation and floor slab maintaining a 12 inch minimum vertical clearance. Two 45 degree bends form an offset to route the pipe outside of the building footprint when required. Piping treatment must comply with code requirements for underground installations.
NOTES: 1. FOR MINIMUM COVER CONSULT LOCAL UTILITY COMPANY AND/OR LOCAL BUILDINGINSPECTION DEPARTMENT. 2. FOR EXACT LOCATION AND SIZES REFER TO PLANS. 3. PIPE SHALL BE TREATED AS REQUIRED BY CODE FOR UNDERGROUND INSTALLATION. 4. COORDINATE PIPING ROUTING WITH STRUCTURAL AND CIVIL ENGINEER. WALL FLOOR FOUNDATION PIPE TWO 45 BENDS TO OFFSET OUTSIDE OF BUILDING IF REQUIRED GRADE 12" MINIMUM
Members view this detail in full resolution, download the CAD files (SVG, PDF), and can adapt it in the built-in CAD editor — export DXF, DWG, or PDF.
Start membership