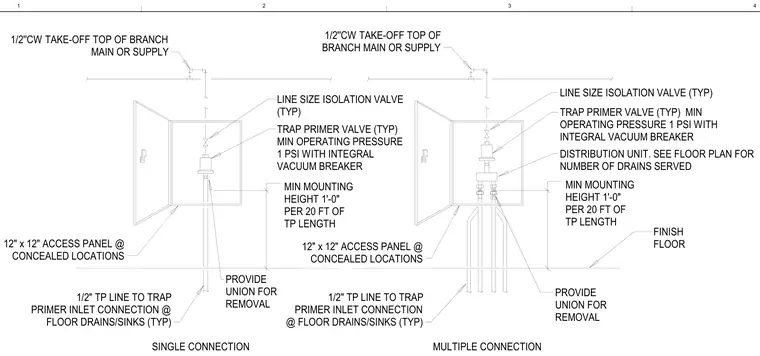
A trap primer valve is housed inside a twelve by twelve inch access panel at concealed locations, mounted above the finish floor with a minimum mounting height of one foot per twenty feet of trap primer length. A one-half-inch cold water take-off connects from the top of the branch main or supply line and includes a line-size isolation valve and a union for removal. The trap primer valve features a minimum operating pressure of one PSI with an integral vacuum breaker. A distribution unit supplies one-half-inch trap primer lines to floor drain and sink inlet connections for single and multiple configurations.
1/2''CW TAKE-OFF TOP OF BRANCH MAIN OR SUPPLY PROVIDE UNION FOR REMOVAL MIN MOUNTING HEIGHT 1'-0" PER 20 FT OF TP LENGTH FINISH FLOOR 12" x 12" ACCESS PANEL @ CONCEALED LOCATIONS SINGLE CONNECTION MULTIPLE CONNECTION LINE SIZE ISOLATION VALVE (TYP) TRAP PRIMER VALVE (TYP) MIN OPERATING PRESSURE 1 PSI WITH INTEGRAL VACUUM BREAKER DISTRIBUTION UNIT. SEE FLOOR PLAN FOR NUMBER OF DRAINS SERVED 1/2" TP LINE TO TRAP PRIMER INLET CONNECTION @ FLOOR DRAINS/SINKS (TYP) 1/2''CW TAKE-OFF TOP OF BRANCH MAIN OR SUPPLY PROVIDE UNION FOR REMOVAL MIN MOUNTING HEIGHT 1'-0" PER 20 FT OF TP LENGTH 12" x 12" ACCESS PANEL @ CONCEALED LOCATIONS LINE SIZE ISOLATION VALVE (TYP) TRAP PRIMER VALVE (TYP) MIN OPERATING PRESSURE 1 PSI WITH INTEGRAL VACUUM BREAKER 1/2" TP LINE TO TRAP PRIMER INLET CONNECTION @ FLOOR DRAINS/SINKS (TYP) 1 2 3 4
Members view this detail in full resolution, download the CAD files (SVG, PDF), and can adapt it in the built-in CAD editor — export DXF, DWG, or PDF.
Start membership