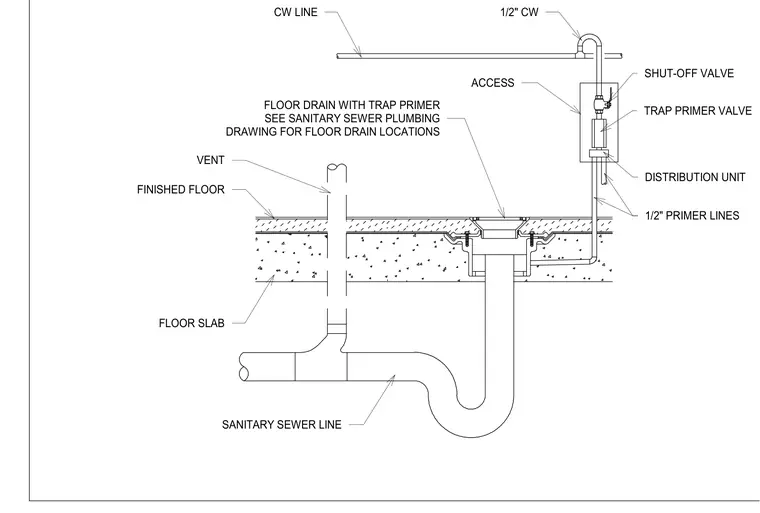
A floor drain with an integrated trap primer is set into a concrete floor slab and connected to a sanitary sewer line below. A half-inch cold water line feeds a shut-off valve and a trap primer valve, which routes through a distribution unit and supplies half-inch primer lines to maintain the trap seal. A vent pipe extends upward from the sanitary line through the finished floor assembly.
SANITARY SEWER LINE FLOOR SLAB FINISHED FLOOR VENT CW LINE 1/2" CW SHUT-OFF VALVE TRAP PRIMER VALVE DISTRIBUTION UNIT 1/2" PRIMER LINES FLOOR DRAIN WITH TRAP PRIMER SEE SANITARY SEWER PLUMBING DRAWING FOR FLOOR DRAIN LOCATIONS ACCESS
Members view this detail in full resolution, download the CAD files (SVG, PDF), and can adapt it in the built-in CAD editor — export DXF, DWG, or PDF.
Start membership