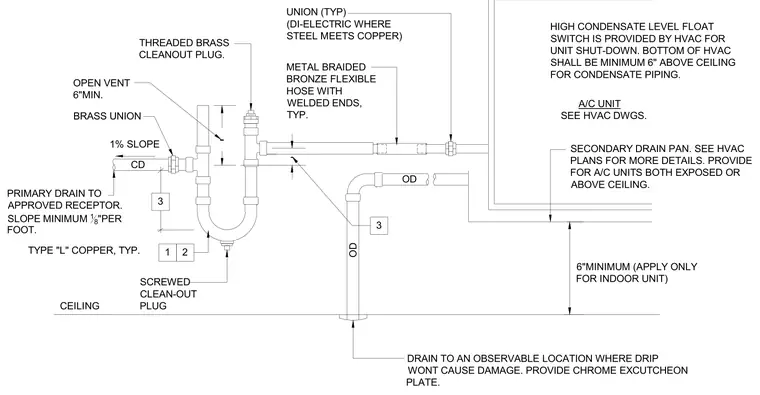
The condensate drain assembly connects to the air conditioning unit using type L copper piping with a metal braided bronze flexible hose featuring welded ends. Die-electric unions are installed where steel meets copper to prevent galvanic corrosion. A P-trap includes a threaded brass cleanout plug and a screwed cleanout plug at the bottom. An open vent extends six inches minimum above the trap, and the primary drain slopes at a minimum of one-eighth inch per foot toward an approved receptor. A secondary drain pan is provided below the unit with a six-inch minimum clearance above the ceiling, terminating at an observable location with a chrome escutcheon plate. A high condensate level float switch is provided by HVAC for unit shutdown.
CD OD OD A/C UNIT 1 2 3 - - THREADED BRASS CLEANOUT PLUG. OPEN VENT 6"MIN. TYPE "L" COPPER, TYP. METAL BRAIDED BRONZE FLEXIBLE HOSE WITH WELDED ENDS, TYP. DRAIN TO AN OBSERVABLE LOCATION WHERE DRIP WONT CAUSE DAMAGE. PROVIDE CHROME EXCUTCHEON PLATE. 1% SLOPE SECONDARY DRAIN PAN. SEE HVAC PLANS FOR MORE DETAILS. PROVIDE FOR A/C UNITS BOTH EXPOSED OR ABOVE CEILING. SCREWED CLEAN-OUT PLUG HIGH CONDENSATE LEVEL FLOAT SWITCH IS PROVIDED BY HVAC FOR UNIT SHUT-DOWN. BOTTOM OF HVAC SHALL BE MINIMUM 6" ABOVE CEILING FOR CONDENSATE PIPING. 6"MINIMUM (APPLY ONLY FOR INDOOR UNIT) BRASS UNION PRIMARY DRAIN TO APPROVED RECEPTOR. SLOPE MINIMUM 1 8 "PER FOOT. SEE HVAC DWGS. UNION (TYP) (DI-ELECTRIC WHERE STEEL MEETS COPPER) CEILING 3
Members view this detail in full resolution, download the CAD files (SVG, PDF), and can adapt it in the built-in CAD editor — export DXF, DWG, or PDF.
Start membership