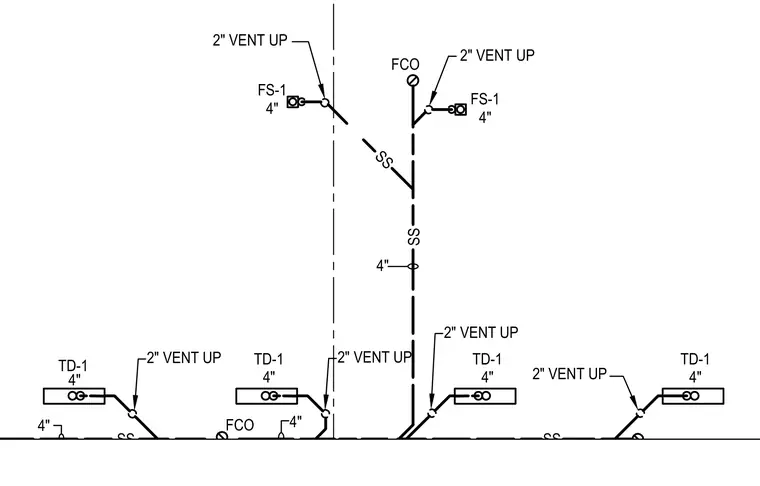
A sanitary sewer drainage piping network connects four-inch floor drains and floor sinks into a central vertical stack. Two-inch vent lines extend upward from each fixture branch. Floor cleanouts are installed along the sanitary drainage lines for system maintenance.
SS SS TD-1 4" TD-1 4" TD-1 4" TD-1 4" FS-1 4" FS-1 4" FCO FCO SS SS 4" 4" 4" 2" VENT UP 2" VENT UP 2" VENT UP 2" VENT UP 2" VENT UP 2" VENT UP
Members view this detail in full resolution, download the CAD files (SVG, PDF), and can adapt it in the built-in CAD editor — export DXF, DWG, or PDF.
Start membership