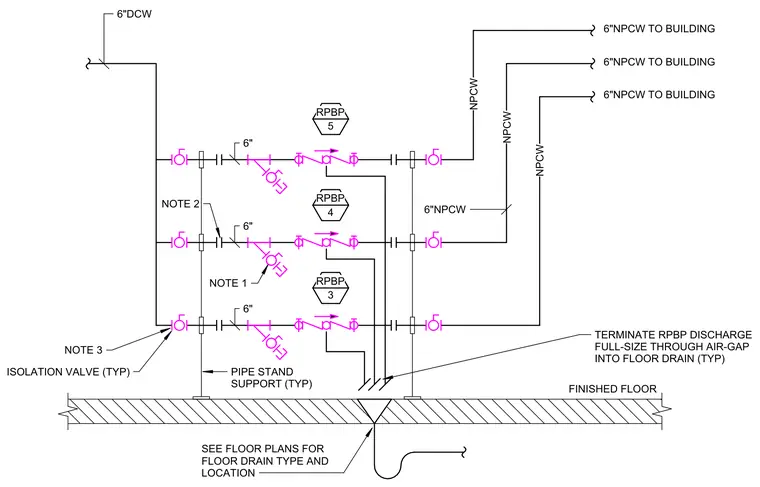
A six-inch domestic cold water supply feeds parallel reduced-pressure backflow preventer assemblies supported by pipe stands above the finished floor. Each backflow preventer branch includes upstream and downstream isolation valves, unions, and check valves distributing six-inch non-potable cold water to the building. Relief valve discharges terminate full-size through an air gap into a dedicated floor drain. Pipe stand supports anchor directly to the structural slab.
FINISHED FLOOR TERMINATE RPBP DISCHARGE FULL-SIZE THROUGH AIR-GAP INTO FLOOR DRAIN (TYP) RPBP 3 PIPE STAND SUPPORT (TYP) 6"NPCW TO BUILDING NPCW SEE FLOOR PLANS FOR FLOOR DRAIN TYPE AND LOCATION RPBP 4 ISOLATION VALVE (TYP) 6"DCW 6" 6" NOTE 1 NOTE 2 NOTE 3 6"NPCW NPCW 6"NPCW TO BUILDING 6" RPBP 5 6"NPCW TO BUILDING NPCW
Members view this detail in full resolution, download the CAD files (SVG, PDF), and can adapt it in the built-in CAD editor — export DXF, DWG, or PDF.
Start membership