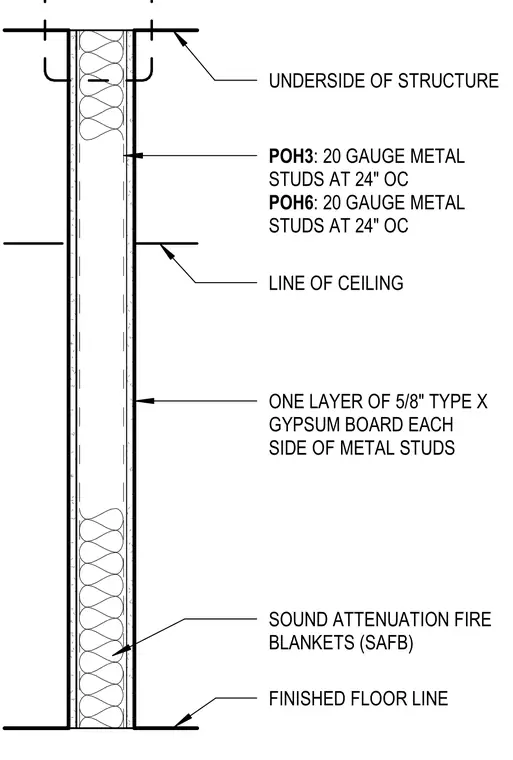
This partition assembly consists of 20-gauge metal studs spaced at 24 inches on center, designated as POH3 and POH6. Each side of the metal stud framing is finished with one layer of 5/8-inch Type X gypsum board. The wall cavity is filled with sound attenuation fire blankets to provide acoustic and fire resistance. The assembly extends from the finished floor line to the underside of the structure above the ceiling line.
UNDERSIDE OF STRUCTURE LINE OF CEILING FINISHED FLOOR LINE A9.2.3 20 SIM POH3 : 20 GAUGE METAL STUDS AT 24" OC POH6 : 20 GAUGE METAL STUDS AT 24" OC SOUND ATTENUATION FIRE BLANKETS (SAFB) P0H3 : N/A ONE LAYER OF 5/8" TYPE X GYPSUM BOARD EACH SIDE OF METAL STUDS
Members view this detail in full resolution, download the CAD files (SVG, PDF), and can adapt it in the built-in CAD editor — export DXF, DWG, or PDF.
Start membership