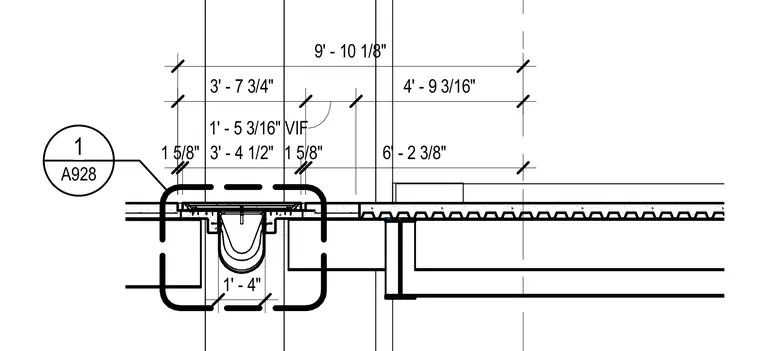
A trench drain is recessed into the floor assembly with surrounding slab dimensions indicated as verify in field. The assembly includes precise horizontal spacings and clearances mapped across the structural grid.
4' - 9 3/16" 1' - 5 3/16" VIF 3' - 7 3/4" 9' - 10 1/8" 6' - 2 3/8" 1 5/8" 3' - 4 1/2" 1 5/8" 1' - 4" 1 A928
Members view this detail in full resolution, download the CAD files (SVG, PDF), and can adapt it in the built-in CAD editor — export DXF, DWG, or PDF.
Start membership