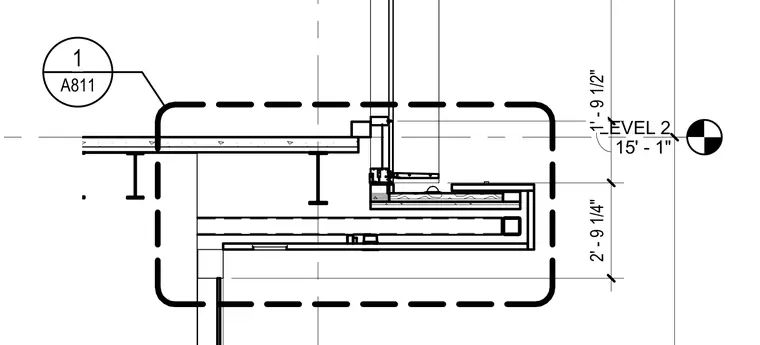
Vertical transition and framing dimensions at Level 2, with floor-to-structure height markers and framing offsets. The assembly establishes the vertical relationship between the floor level datum and adjacent construction components.
Members view this detail in full resolution, download the CAD files (SVG, PDF), and can adapt it in the built-in CAD editor — export DXF, DWG, or PDF.
Start membership