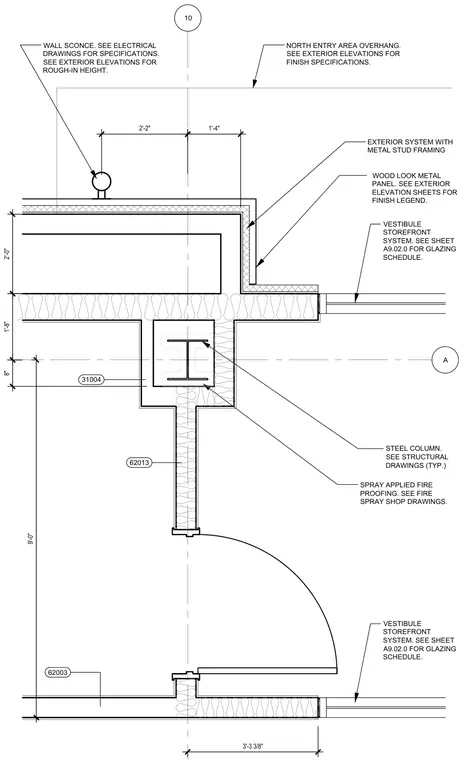
An enlarged plan detail of the north entry area showing a steel column wrapped in spray-applied fireproofing, centered on grid line 10 with an intersecting grid line A. The assembly incorporates an exterior system with metal stud framing finished with wood-look metal panels. A vestibule storefront system ties into the exterior wall and is coordinated with the glazing schedule. A wall sconce is mounted on the exterior wall with rough-in dimensions specified on electrical drawings.
STEEL COLUMN. SEE STRUCTURAL DRAWINGS (TYP.) SPRAY APPLIED FIRE PROOFING. SEE FIRE SPRAY SHOP DRAWINGS. WALL SCONCE. SEE ELECTRICAL DRAWINGS FOR SPECIFICATIONS. SEE EXTERIOR ELEVATIONS FOR ROUGH-IN HEIGHT. WOOD LOOK METAL PANEL. SEE EXTERIOR ELEVATION SHEETS FOR FINISH LEGEND. VESTIBULE STOREFRONT SYSTEM. SEE SHEET A9.02.0 FOR GLAZING SCHEDULE. 10 A NORTH ENTRY AREA OVERHANG. SEE EXTERIOR ELEVATIONS FOR FINISH SPECIFICATIONS. 1'-4" 2'-2" 31004 62013 62003 1'-8" 2'-0" 3'-3 3/8" 8" 9'-0" VESTIBULE STOREFRONT SYSTEM. SEE SHEET A9.02.0 FOR GLAZING SCHEDULE. EXTERIOR SYSTEM WITH METAL STUD FRAMING
Members view this detail in full resolution, download the CAD files (SVG, PDF), and can adapt it in the built-in CAD editor — export DXF, DWG, or PDF.
Start membership