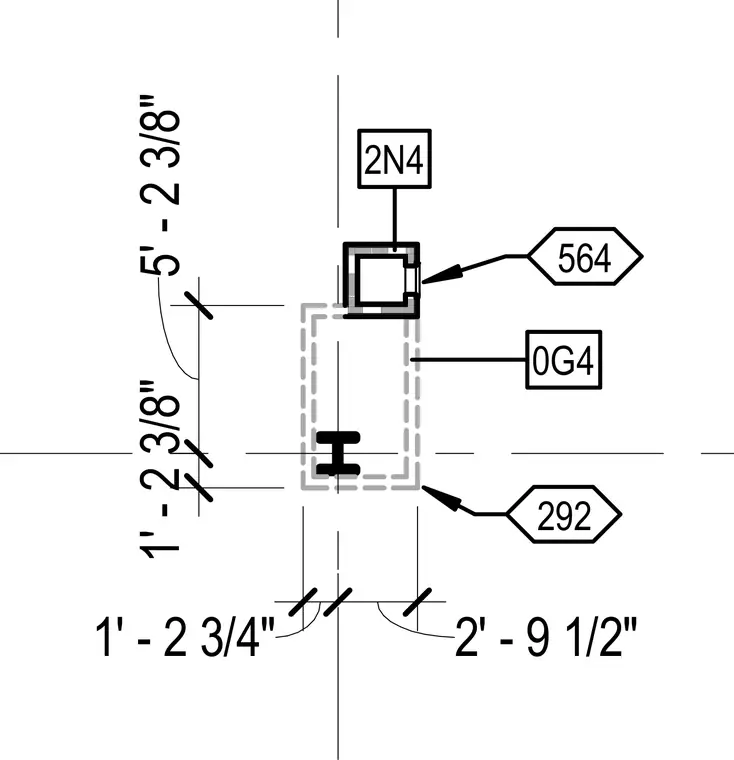
This drawing indicates plumbing clearance dimensions relative to structural framing elements. Dimensions of 1'-2 3/8 inches, 5'-2 3/8 inches, 1'-2 3/4 inches, and 2'-9 1/2 inches locate piping components from grid lines and structural profiles. Callout markers designate specific pipe tags and structural identifiers.
Members view this detail in full resolution, download the CAD files (SVG, PDF), and can adapt it in the built-in CAD editor — export DXF, DWG, or PDF.
Start membership