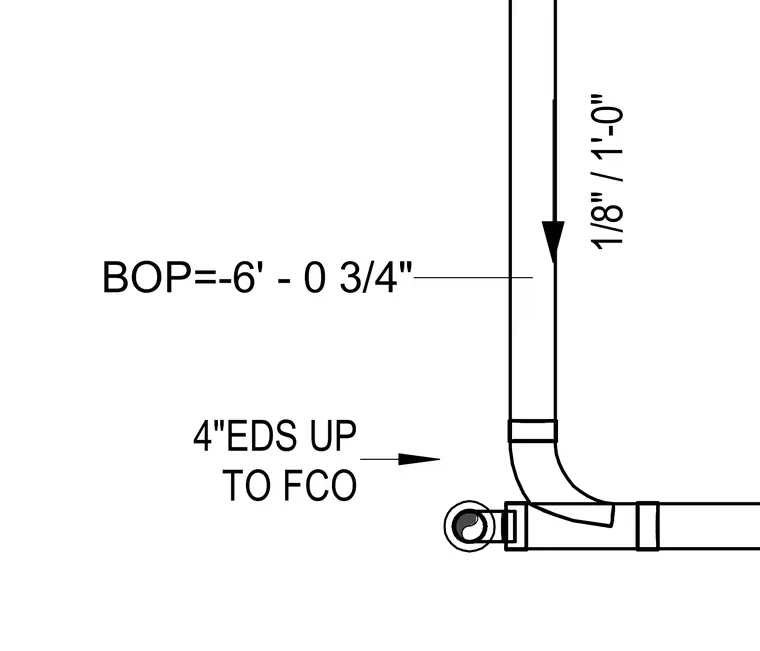
A four-inch sanitary drainage pipe routes vertically upward to a floor cleanout, set with a bottom of pipe elevation of minus six feet and zero and three-quarter inches. The piping connects through a sanitary elbow fitting and includes a slope notation of one-eighth inch per foot.
Members view this detail in full resolution, download the CAD files (SVG, PDF), and can adapt it in the built-in CAD editor — export DXF, DWG, or PDF.
Start membership