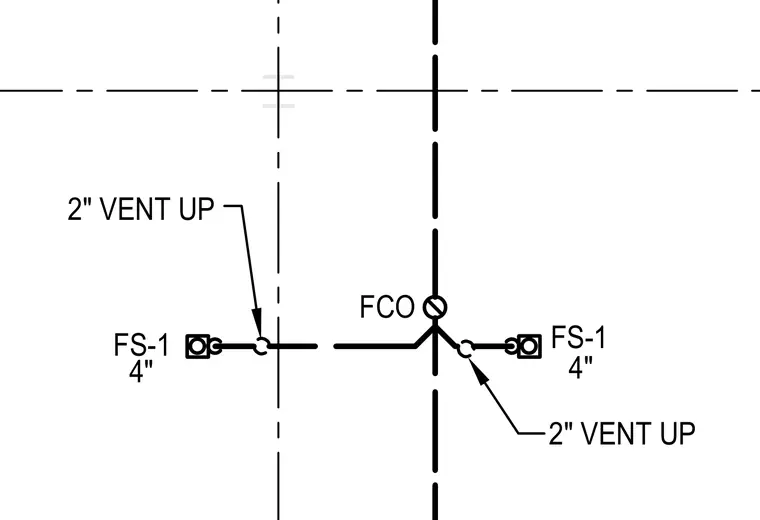
Two four-inch floor sinks designated as FS-1 connect into a sanitary drainage layout featuring a central four-inch floor cleanout. Each floor sink branch line includes a two-inch vent extending upward. The piping arrangement is oriented along standard grid lines for spatial coordination.
Members view this detail in full resolution, download the CAD files (SVG, PDF), and can adapt it in the built-in CAD editor — export DXF, DWG, or PDF.
Start membership