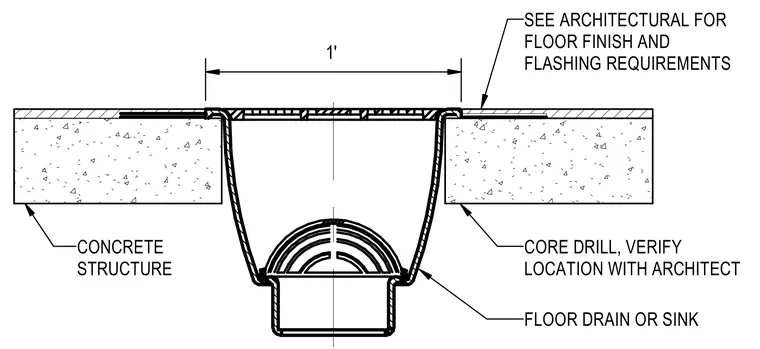
This assembly consists of a floor drain or sink body recessed into a core-drilled opening within a concrete structure. The drain flange sits flush with the top of the slab, with floor finish and flashing requirements to be coordinated per architectural specifications. The installation requires a core-drilled hole in the concrete, with the exact location verified by the architect. A one-foot dimension is indicated across the drain opening.
Members view this detail in full resolution, download the CAD files (SVG, PDF), and can adapt it in the built-in CAD editor — export DXF, DWG, or PDF.
Start membership