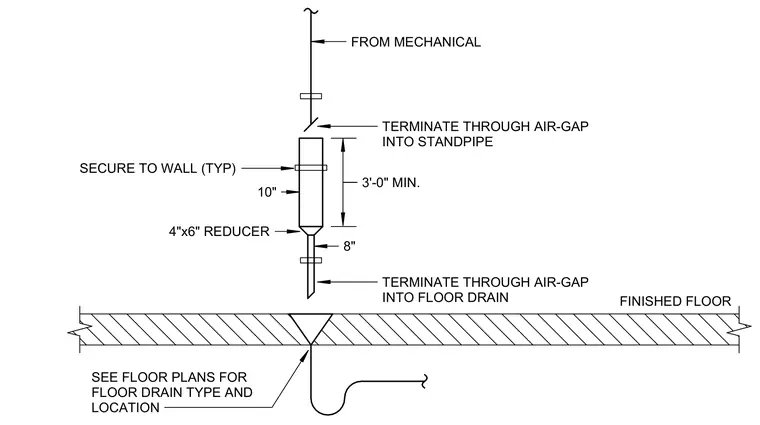
A mechanical discharge pipe routes downward from mechanical equipment and terminates through an air gap into a vertical standpipe secured to the wall with typical pipe brackets. The standpipe transitions via a four-inch by six-inch reducer down to an eight-inch drain line, which then terminates through an air gap into a floor drain set within the finished floor. The floor drain connects below the slab to a drainage trap, with the drain type and location coordinated per the floor plans.
FINISHED FLOOR TERMINATE THROUGH AIR-GAP INTO FLOOR DRAIN SEE FLOOR PLANS FOR FLOOR DRAIN TYPE AND LOCATION 8" 10" FROM MECHANICAL 4"x6" REDUCER SECURE TO WALL (TYP) TERMINATE THROUGH AIR-GAP INTO STANDPIPE 3'-0" MIN.
Members view this detail in full resolution, download the CAD files (SVG, PDF), and can adapt it in the built-in CAD editor — export DXF, DWG, or PDF.
Start membership