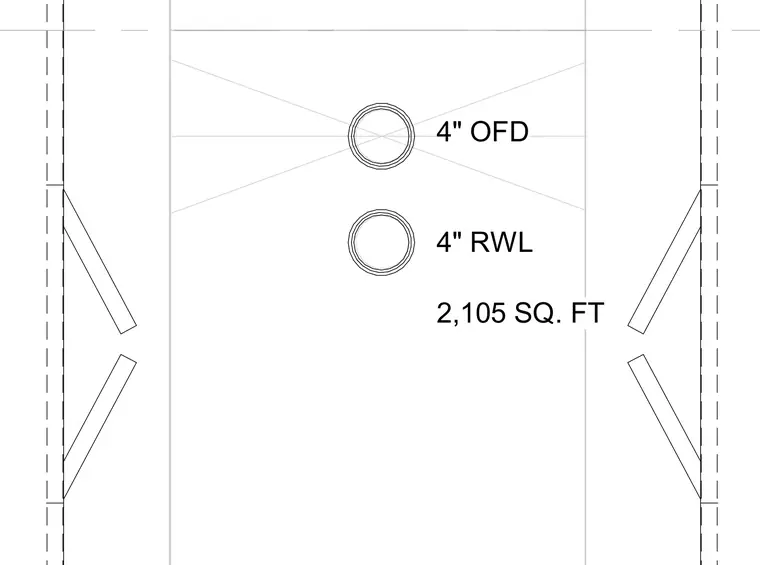
Four-inch overflow drain and four-inch rain water leader lines serve a tributary area of 2,105 square feet. The plan layout indicates roof drainage piping connections routed within the building core between structural framing members.
4" OFD 4" RWL 2,105 SQ. FT
Members view this detail in full resolution, download the CAD files (SVG, PDF), and can adapt it in the built-in CAD editor — export DXF, DWG, or PDF.
Start membership