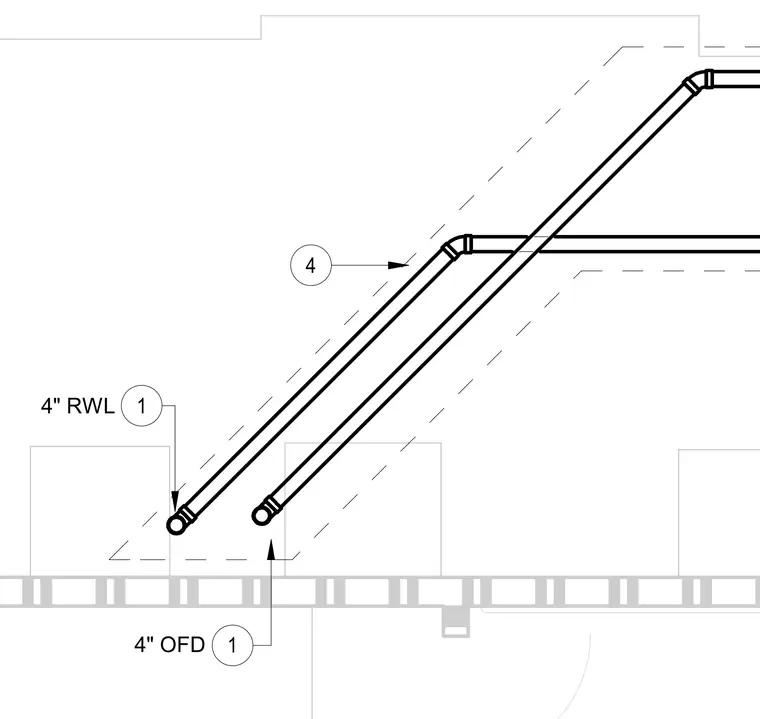
A four-inch roof leader and a four-inch overflow drain run parallel along an inclined structural path. The piping system features standard elbows and fittings to route drainage through the building interior. Each line is tagged with callouts indicating pipe size and function.
Members view this detail in full resolution, download the CAD files (SVG, PDF), and can adapt it in the built-in CAD editor — export DXF, DWG, or PDF.
Start membership