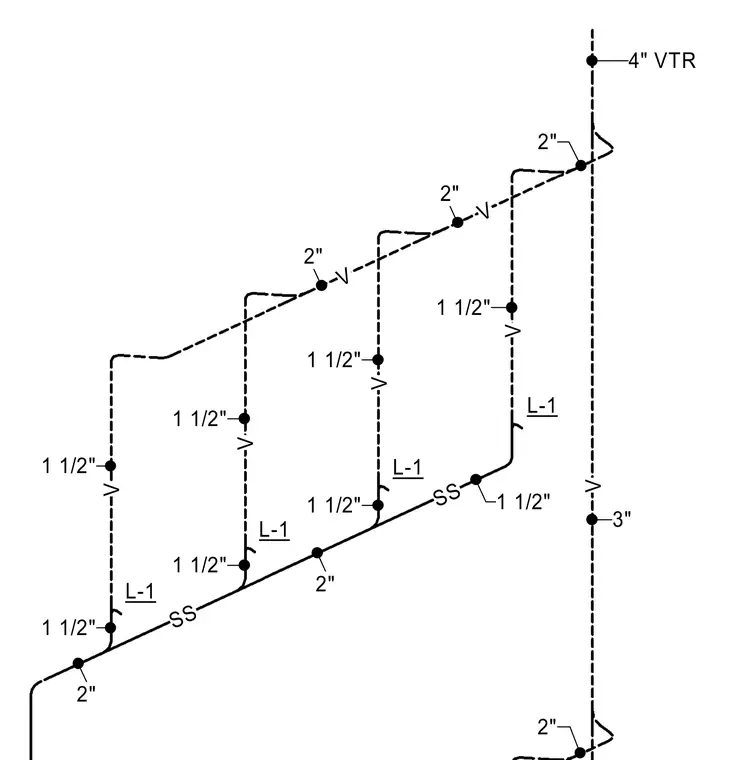
An isometric plumbing riser diagram displays sanitary waste (SS) and vent (V) piping configurations with sizes ranging from 1 1/2 inches to 4 inches terminating at a vent through roof (VTR). Horizontal and vertical pipe runs include labeled diameter dimensions and connection callouts.
V V V V SS SS V V L-1 L-1 L-1 L-1 V 2" 2" 3" 2" 2" 1 1/2" 1 1/2" 1 1/2" 1 1/2" 1 1/2" 1 1/2" 1 1/2" 1 1/2" 2" 2" 4" VTR
Members view this detail in full resolution, download the CAD files (SVG, PDF), and can adapt it in the built-in CAD editor — export DXF, DWG, or PDF.
Start membership