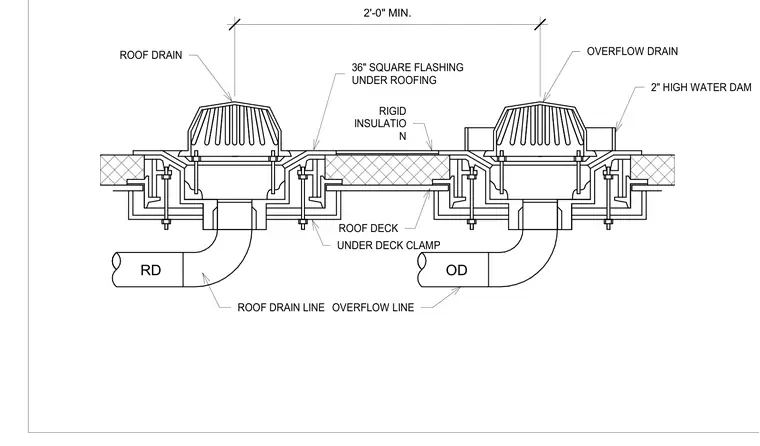
Roof drains and overflow drains penetrate the roof deck supported by under-deck clamps and connected to roof drain lines and overflow lines. A thirty-six inch square flashing is placed under the roofing material around the drains. Rigid insulation is installed across the roof deck between the drains, with a two-inch high water dam positioned at the overflow drain.
36" SQUARE FLASHING UNDER ROOFING UNDER DECK CLAMP ROOF DRAIN LINE OVERFLOW LINE ROOF DRAIN OVERFLOW DRAIN 2" HIGH WATER DAM ROOF DECK RIGID INSULATIO N 2'-0" MIN. RD OD
Members view this detail in full resolution, download the CAD files (SVG, PDF), and can adapt it in the built-in CAD editor — export DXF, DWG, or PDF.
Start membership