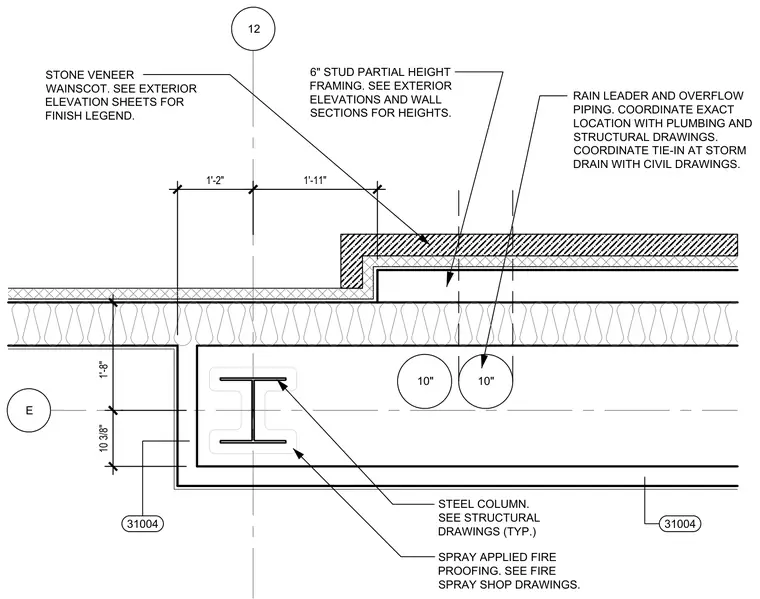
This plan detail shows rain leader and overflow piping routed adjacent to a structural steel column with spray-applied fireproofing, requiring coordination with plumbing, structural, and civil drawings for tie-ins. The assembly incorporates six-inch partial-height metal stud framing supporting a stone veneer wainscot, with exact heights referenced on exterior elevations and wall sections. Dimensions locate the steel column centerline relative to the framing elements.
RAIN LEADER AND OVERFLOW PIPING. COORDINATE EXACT LOCATION WITH PLUMBING AND STRUCTURAL DRAWINGS. COORDINATE TIE-IN AT STORM DRAIN WITH CIVIL DRAWINGS. 12 E 1'-11" STEEL COLUMN. SEE STRUCTURAL DRAWINGS (TYP.) SPRAY APPLIED FIRE PROOFING. SEE FIRE SPRAY SHOP DRAWINGS. 10" 10" 31004 1'-2" 1'-8" 10 3/8" 6" STUD PARTIAL HEIGHT FRAMING. SEE EXTERIOR ELEVATIONS AND WALL SECTIONS FOR HEIGHTS. STONE VENEER WAINSCOT. SEE EXTERIOR ELEVATION SHEETS FOR FINISH LEGEND. 31004
Members view this detail in full resolution, download the CAD files (SVG, PDF), and can adapt it in the built-in CAD editor — export DXF, DWG, or PDF.
Start membership