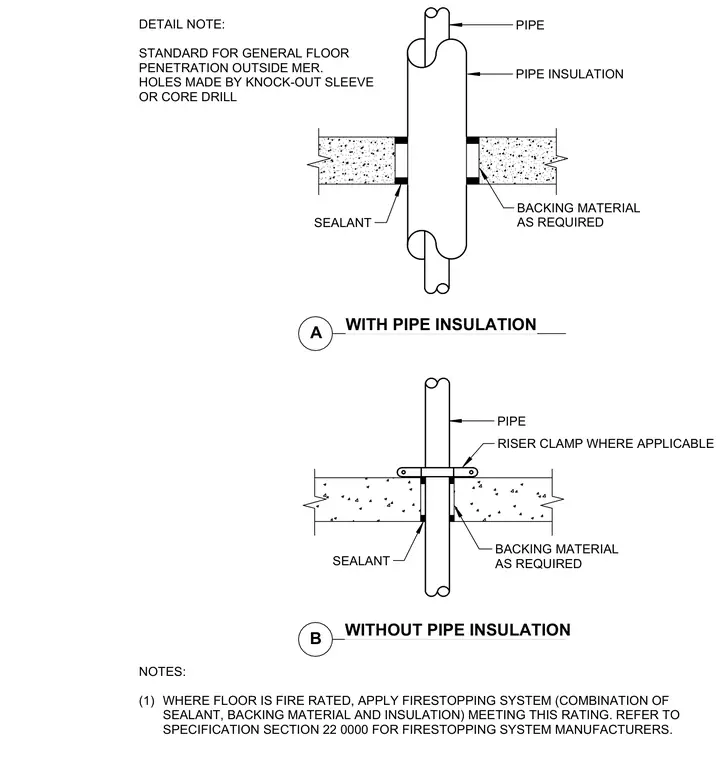
A pipe penetrates a concrete floor slab through a core-drilled or knock-out sleeve opening with annular space sealed by backing material and sealant on both sides. Insulated piping maintains continuous pipe insulation through the floor opening. Uninsulated piping is supported at the slab top using a riser clamp where applicable. Fire-rated floor assemblies require a compliant firestopping system combining sealant, backing material, and insulation.
WITH PIPE INSULATION WITHOUT PIPE INSULATION SEALANT RISER CLAMP WHERE APPLICABLE PIPE PIPE PIPE INSULATION SEALANT BACKING MATERIAL AS REQUIRED BACKING MATERIAL AS REQUIRED A B NOTES: (1) WHERE FLOOR IS FIRE RATED, APPLY FIRESTOPPING SYSTEM (COMBINATION OF SEALANT, BACKING MATERIAL AND INSULATION) MEETING THIS RATING. REFER TO SPECIFICATION SECTION 22 0000 FOR FIRESTOPPING SYSTEM MANUFACTURERS. DETAIL NOTE: STANDARD FOR GENERAL FLOOR PENETRATION OUTSIDE MER. HOLES MADE BY KNOCK-OUT SLEEVE OR CORE DRILL
Members view this detail in full resolution, download the CAD files (SVG, PDF), and can adapt it in the built-in CAD editor — export DXF, DWG, or PDF.
Start membership