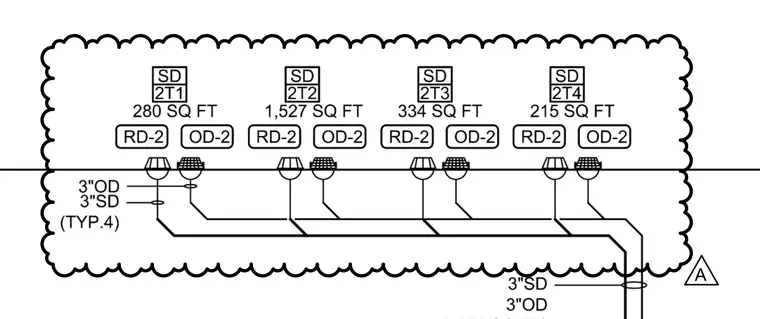
Roof drainage layout showing roof drains and overflow drains connected via three-inch outside diameter and three-inch storm drain piping. Each roof area features designated square footage values with corresponding drain designations. Piping runs combine and route to main building drainage risers.
Members view this detail in full resolution, download the CAD files (SVG, PDF), and can adapt it in the built-in CAD editor — export DXF, DWG, or PDF.
Start membership