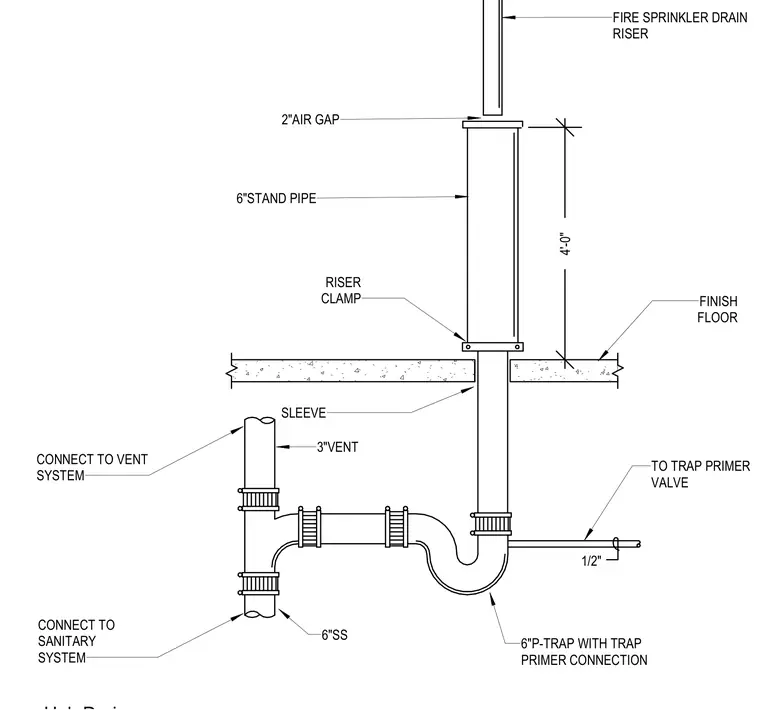
A six-inch standpipe receives discharge from a fire sprinkler drain riser maintaining a two-inch air gap above the hub. The standpipe passes through a floor sleeve secured by a riser clamp positioned four feet above the finish floor. Below the slab, a six-inch P-trap with a trap primer connection links the drain to a six-inch stainless steel or service weight soil pipe. A three-inch vent connection ties into the sanitary system to vent the assembly properly. A one-half-inch line supplies water to the trap primer valve.
RISER CLAMP 4'-0" 6"SS 6"P-TRAP WITH TRAP PRIMER CONNECTION FINISH FLOOR 3"VENT 6"STAND PIPE 2"AIR GAP FIRE SPRINKLER DRAIN RISER SLEEVE CONNECT TO SANITARY SYSTEM CONNECT TO VENT SYSTEM 1/2" TO TRAP PRIMER VALVE
Members view this detail in full resolution, download the CAD files (SVG, PDF), and can adapt it in the built-in CAD editor — export DXF, DWG, or PDF.
Start membership