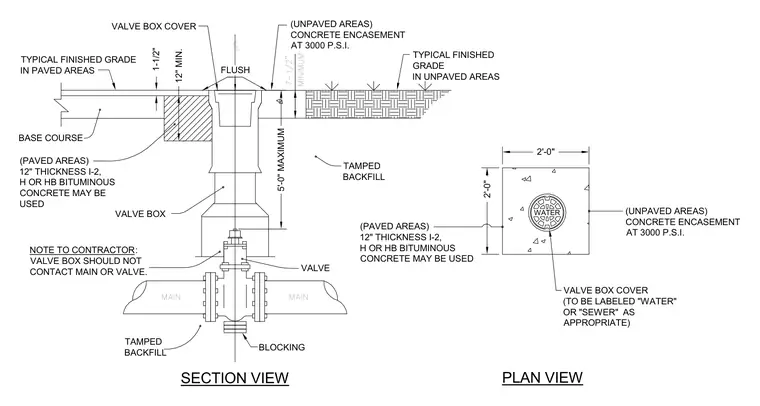
A utility valve box connects to a water main pipe with blocking underneath and tamping backfill surrounding the assembly. The valve box cover sits flush with the finished grade, maintaining a minimum of twelve inches of clearance in paved areas with bituminous concrete and extending down to a maximum five-foot depth. In unpaved areas, the upper portion features a concrete encasement at three thousand PSI measuring two feet by two feet square in plan view. The contractor must ensure the valve box does not contact the main pipe or valve directly.
SECTION VIEW PLAN VIEW MAIN 7-1/2" CL MINIMUM WATER MAIN VALVE BOX COVER (TO BE LABELED "WATER" OR "SEWER" AS APPROPRIATE) 5'-0" MAXIMUM 2'-0" 2'-0" 12" MIN. 1-1/2" (PAVED AREAS) 12" THICKNESS I-2, H OR HB BITUMINOUS CONCRETE MAY BE USED (UNPAVED AREAS) CONCRETE ENCASEMENT AT 3000 P.S.I. BLOCKING TAMPED BACKFILL VALVE TAMPED BACKFILL NOTE TO CONTRACTOR: VALVE BOX SHOULD NOT CONTACT MAIN OR VALVE. VALVE BOX (PAVED AREAS) 12" THICKNESS I-2, H OR HB BITUMINOUS CONCRETE MAY BE USED BASE COURSE VALVE BOX COVER TYPICAL FINISHED GRADE IN PAVED AREAS TYPICAL FINISHED GRADE IN UNPAVED AREAS (UNPAVED AREAS) CONCRETE ENCASEMENT AT 3000 P.S.I. FLUSH
Members view this detail in full resolution, download the CAD files (SVG, PDF), and can adapt it in the built-in CAD editor — export DXF, DWG, or PDF.
Start membership