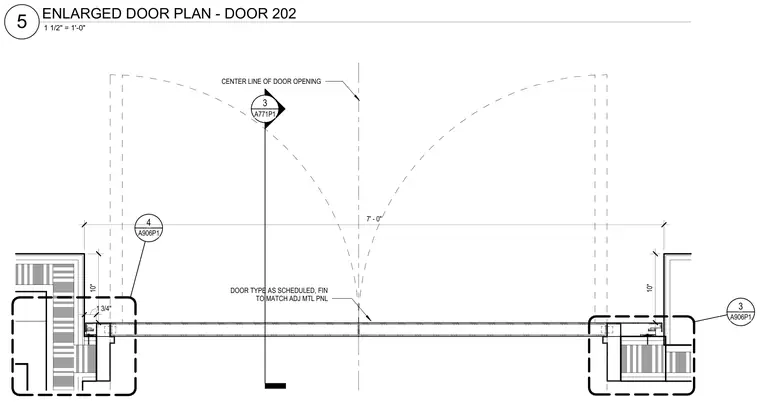
A double door opening centers on a structural reference line with a designated door type and finish matching adjacent metal panels. The plan details the jamb clearances, including a 10-inch dimension to the adjacent wall construction and a 1 3/4-inch dimension at the frame. Swing arcs indicate the door operation, and detail reference bubbles direct to related sheet elevations and sections.
3 A771P1 CENTER LINE OF DOOR OPENING DOOR TYPE AS SCHEDULED, FIN TO MATCH ADJ MTL PNL 4 A906P1 3 A906P1 7' - 0" 10" 10" 1 3/4" 1 1/2" = 1'-0" 5 ENLARGED DOOR PLAN - DOOR 202
Members view this detail in full resolution, download the CAD files (SVG, PDF), and can adapt it in the built-in CAD editor — export DXF, DWG, or PDF.
Start membership