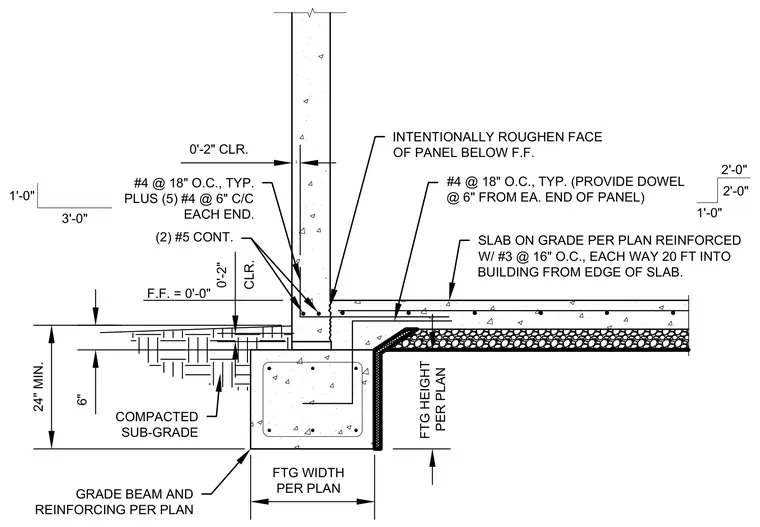
A concrete wall bears on a cast-in-place concrete grade beam with sizing and reinforcing per plan, seated over compacted subgrade. The grade beam contains two continuous number five reinforcing bars alongside number four bars spaced at eighteen inches on center with five additional number four bars spaced at six inches center-to-center at each end. A six-inch slab on grade with a finished floor elevation set at zero feet zero inches ties into the wall assembly, reinforced with number three bars at sixteen inches on center each way extending twenty feet into the building from the edge of the slab. The face of the concrete panel is intentionally roughened below the finished floor elevation, providing a two-inch clearance.
F.F. = 0'-0" 6" SLAB ON GRADE PER PLAN REINFORCED W/ #3 @ 16" O.C., EACH WAY 20 FT INTO BUILDING FROM EDGE OF SLAB. INTENTIONALLY ROUGHEN FACE OF PANEL BELOW F.F. COMPACTED SUB-GRADE FTG WIDTH PER PLAN FTG HEIGHT PER PLAN GRADE BEAM AND REINFORCING PER PLAN 24" MIN. #4 @ 18" O.C., TYP. PLUS (5) #4 @ 6" C/C EACH END. (2) #5 CONT. #4 @ 18" O.C., TYP. (PROVIDE DOWEL @ 6" FROM EA. END OF PANEL) 0'-2" CLR. 0'-2" CLR. 1'-0" 3'-0" 2'-0" 2'-0" 1'-0"
Members view this detail in full resolution, download the CAD files (SVG, PDF), and can adapt it in the built-in CAD editor — export DXF, DWG, or PDF.
Start membership